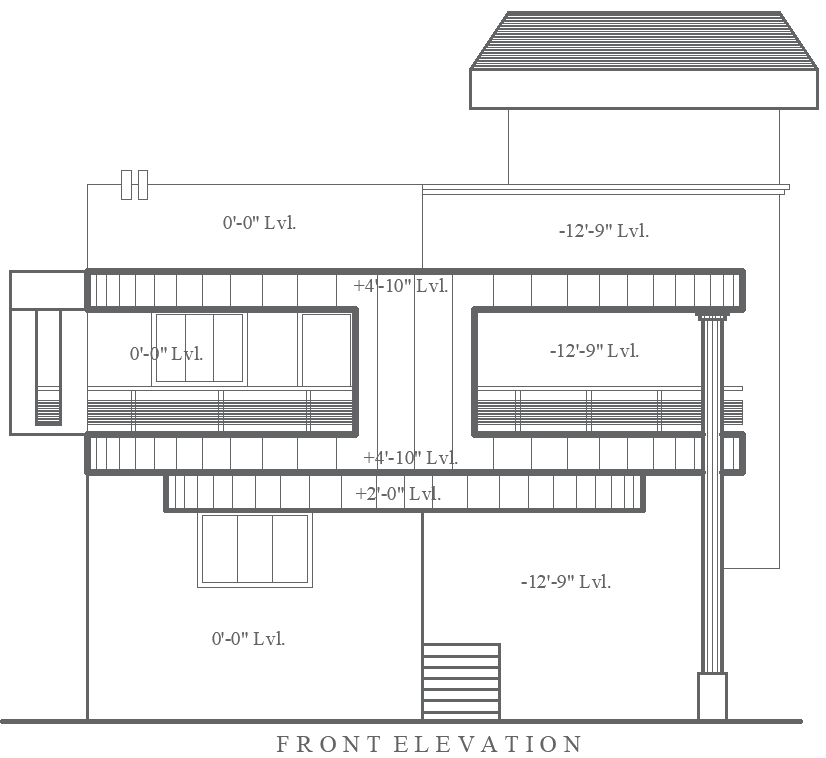
Bungalow Front Elevation Layout Drawing | AutoCAD DWG File
Tags
#Bungalow front elevation layout CAD Model DWG#AutoCAD DWG elevation design CAD DWG#Bungalow Front elevation AutoCAD DWG file#Stylish bungalow facade CAD Model DWG#Exterior house design CAD DWG#Detailed elevation layout CAD Model DWG#Bungalow design plan CAD Block DWG#Elegant bungalow elevation drawing CAD DWG#AUTOCAD DWG Download Free
Ratings & Reviews
⭐
No Reviews Yet
Be the first to share your experience with this product. Your review helps others make better decisions!
★★★★★
Description
This bungalow front elevation layout design showcases a stunning and modern exterior, perfect for homeowners looking to build a stylish and elegant property. The layout includes detailed architectural elements that emphasize symmetry, design aesthetics, and a sophisticated facade, making it ideal for bungalows of various sizes. The AutoCAD DWG file provides precise architectural drawings, ensuring that builders and architects can execute the design with accuracy and professionalism. This front elevation design highlights key features, such as windows, doors, and other exterior details that enhance the bungalow's curb appeal. Whether you are an architect or a homeowner, this layout is an excellent resource for crafting a timeless and elegant bungalow design.

Uploaded by:
Eiz Luna
Tags
#Bungalow front elevation layout CAD Model DWG#AutoCAD DWG elevation design CAD DWG#Bungalow Front elevation AutoCAD DWG file#Stylish bungalow facade CAD Model DWG#Exterior house design CAD DWG#Detailed elevation layout CAD Model DWG#Bungalow design plan CAD Block DWG#Elegant bungalow elevation drawing CAD DWG#AUTOCAD DWG Download Free
Ratings & Reviews
⭐
No Reviews Yet
Be the first to share your experience with this product. Your review helps others make better decisions!
★★★★★